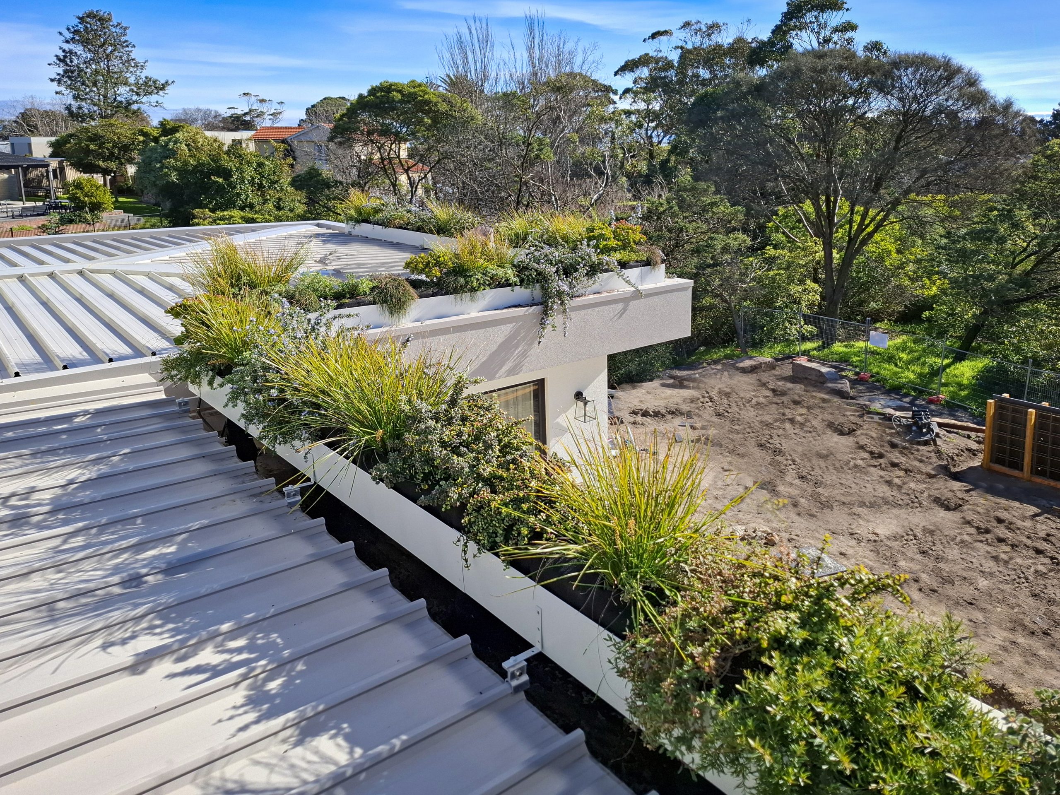
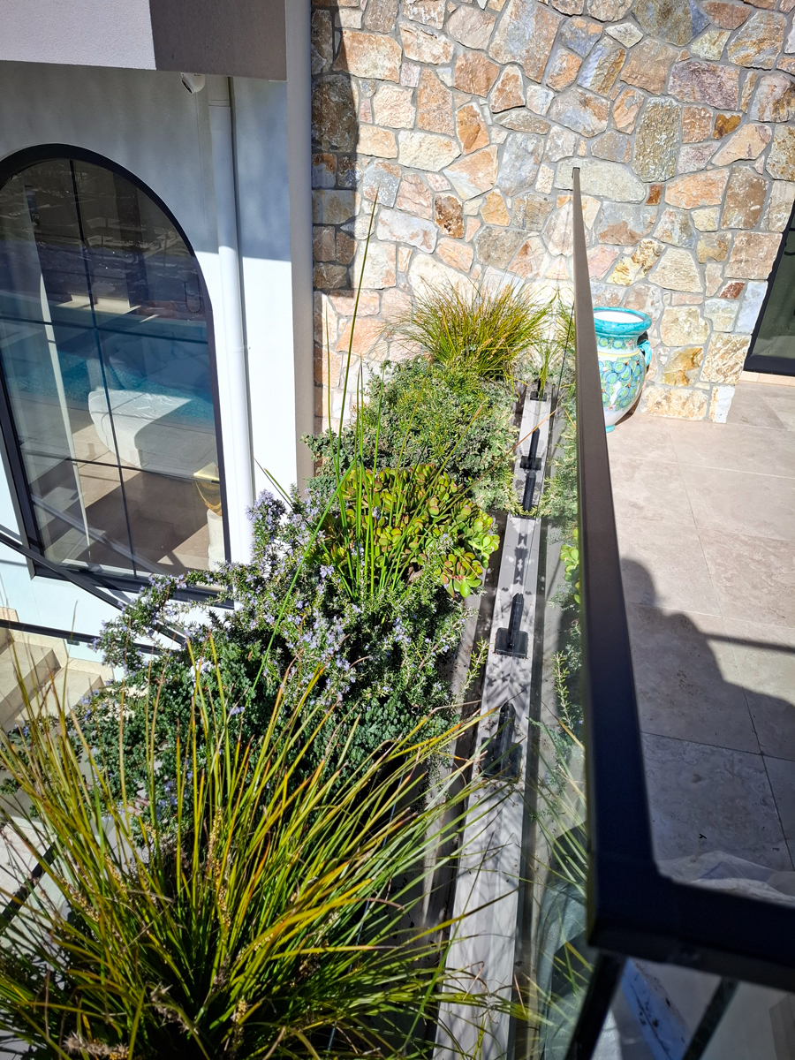
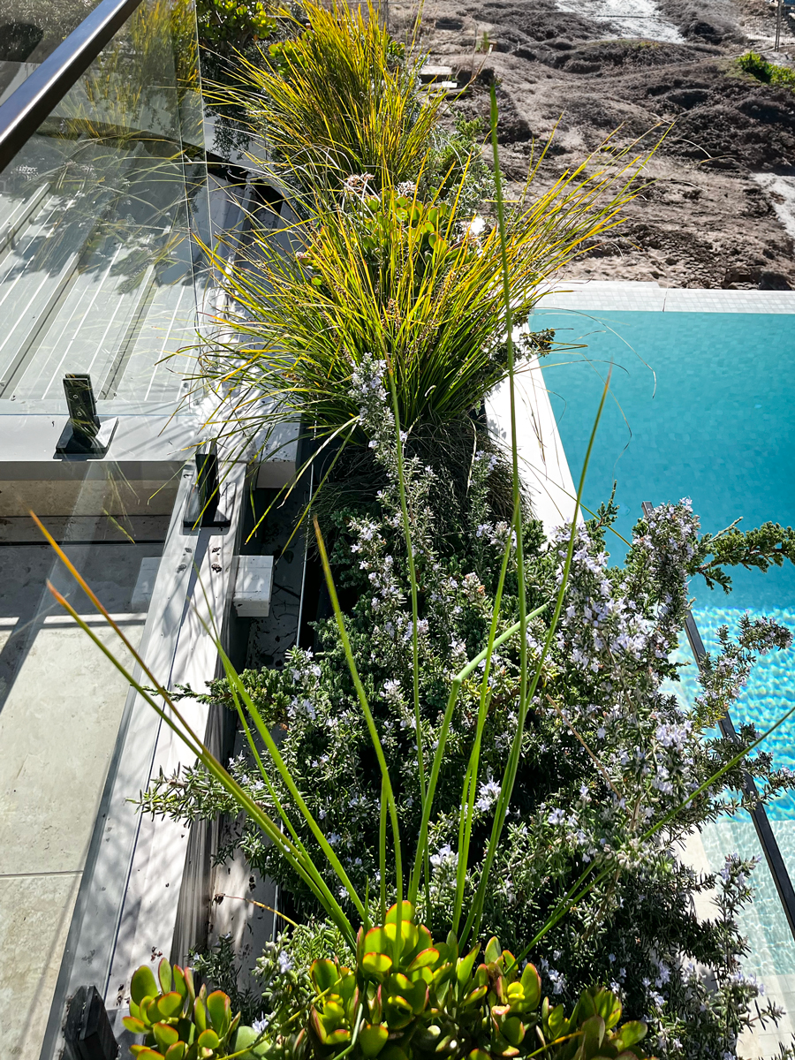
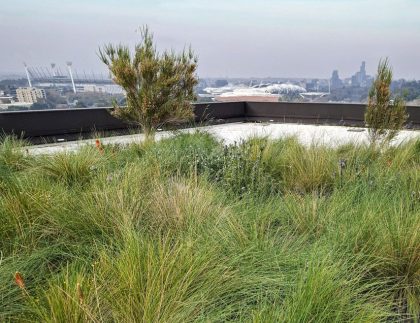
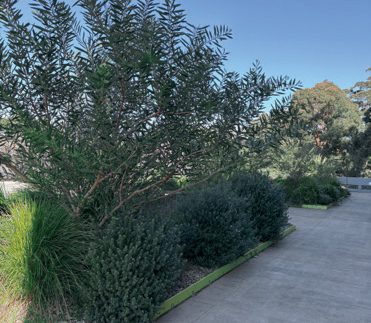
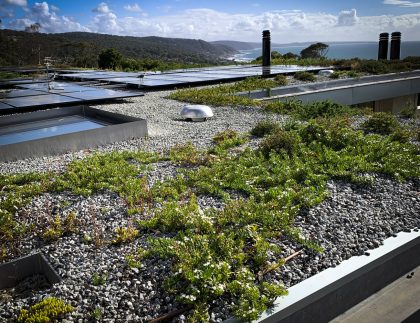
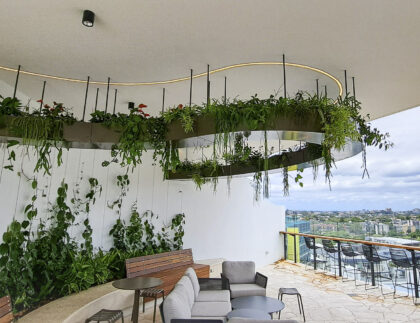
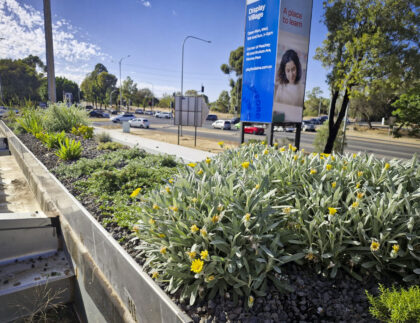
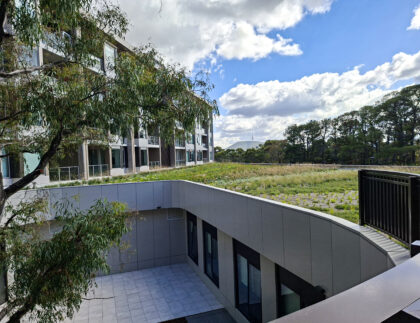
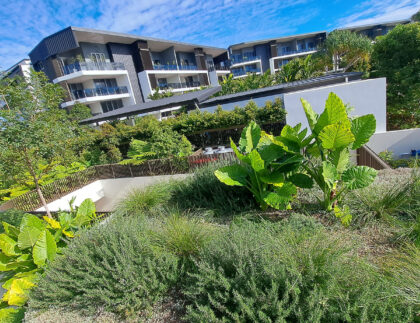
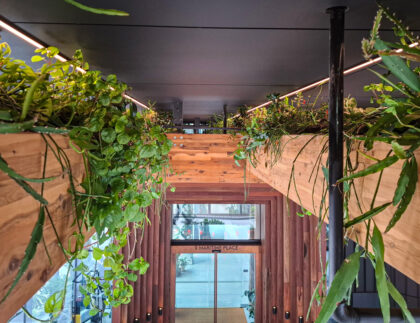

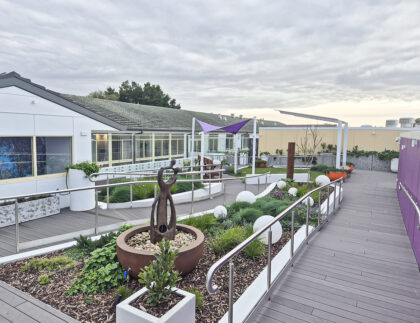
Located in Mt Eliza, Victoria, this private residence demonstrates how Fytogreen's Ultralite Roof Garden system can introduce significant rooftop greening opportunities where conventional green roofs may not be practical due to structural load constraints.
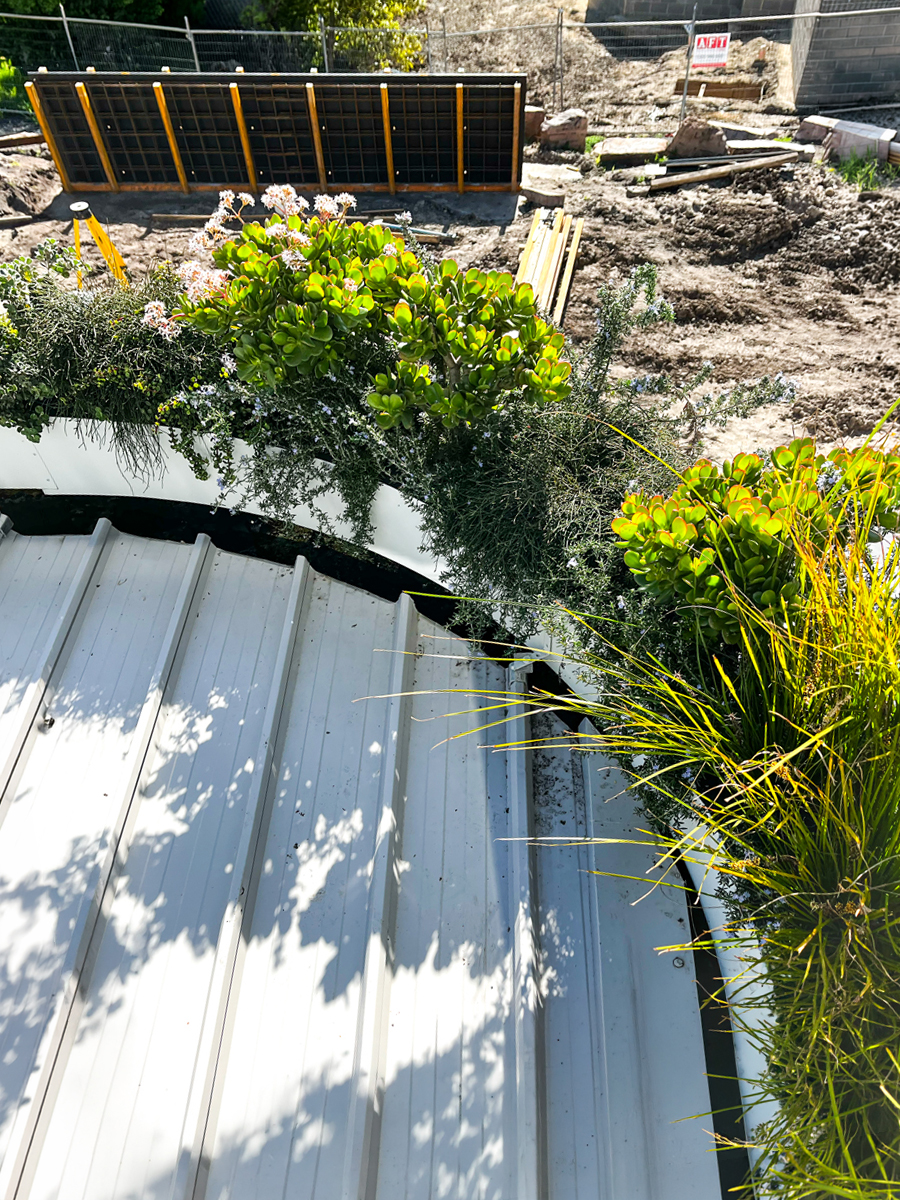
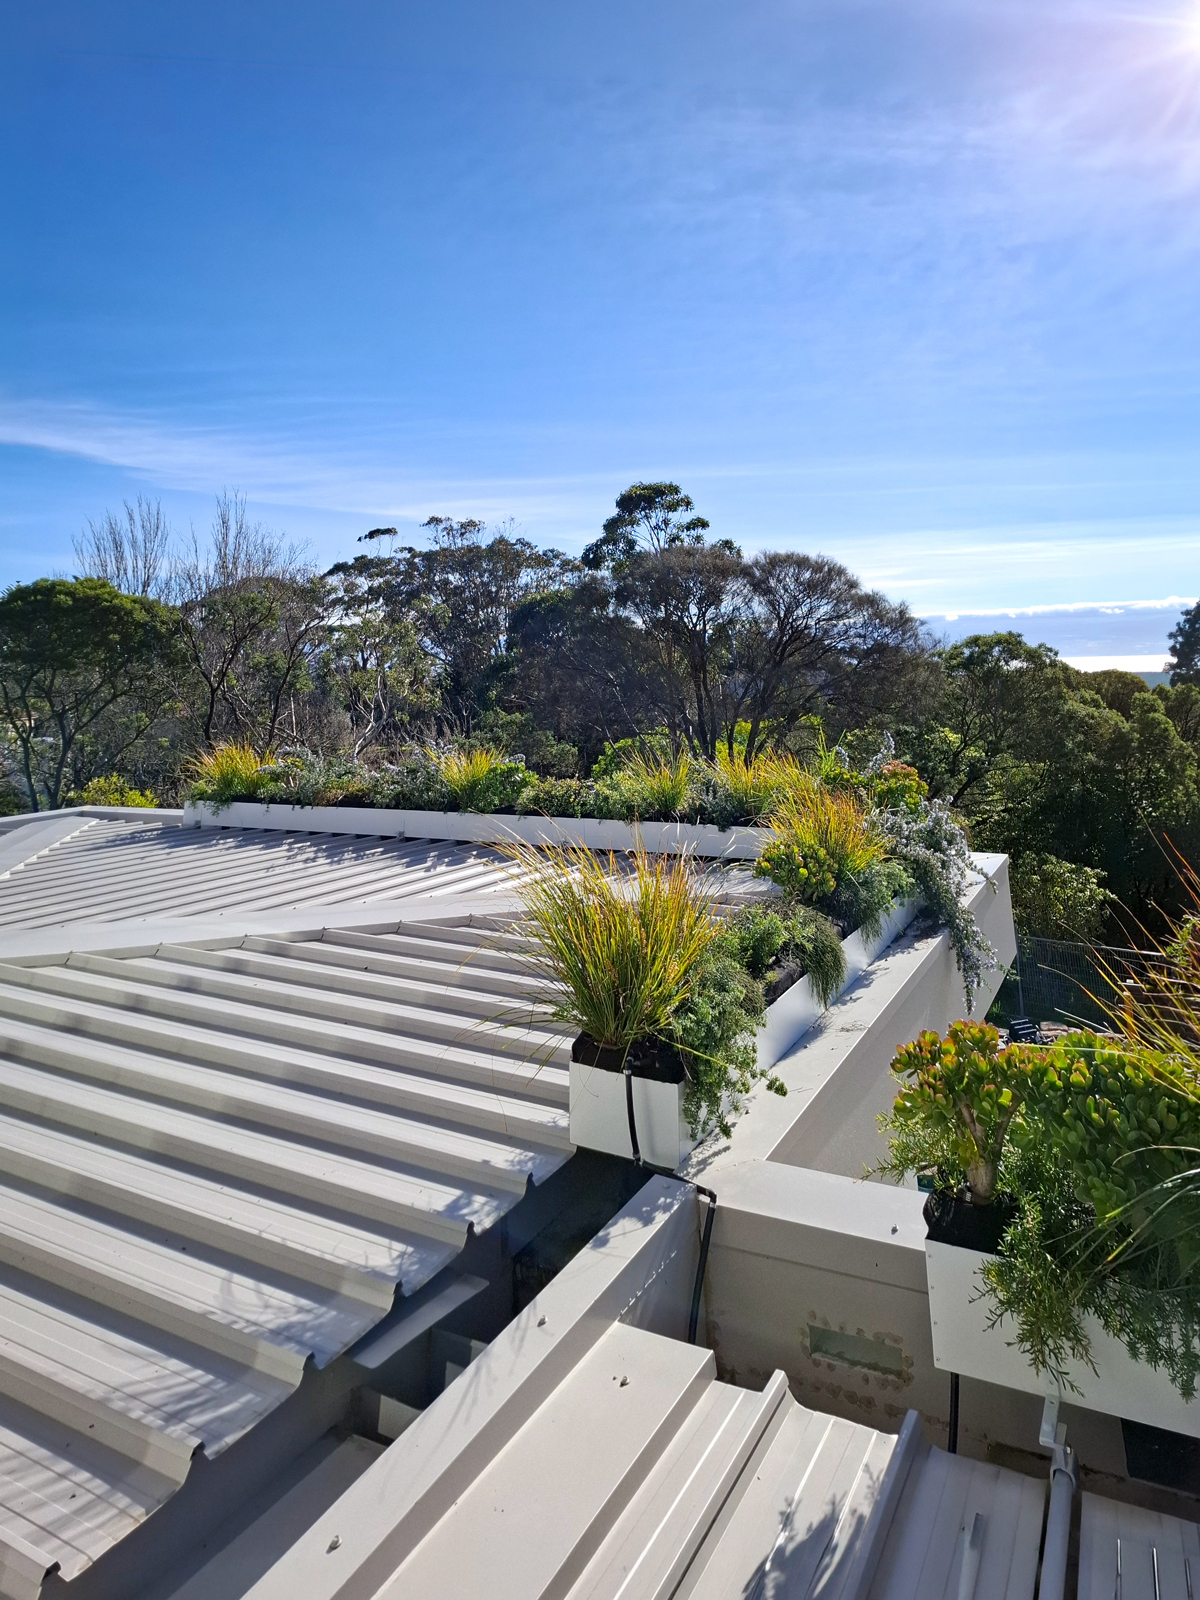
Installed directly above the building's box gutter system, the lightweight rooftop garden provides a lush, elevated landscape without penetrating the existing roof structure.
Utilising Fytogreen's Klip-Lok mounting system, the installation preserves the integrity of the roof while allowing unrestricted water movement and drainage beneath the garden infrastructure.
The project incorporates 22.8 linear metres of FytoArbour planters, supporting 145 plants across 10 species to create a thriving rooftop landscape that enhances the home's architectural character and connection to its surrounding environment.
By combining lightweight construction with non-penetrative installation, the Ultralite Roof Garden system enabled rooftop greening in a location where traditional roof garden solutions could have introduced structural and waterproofing challenges. The result is a visually striking landscape that delivers the benefits of rooftop greenery while maintaining roof performance, drainage functionality and long-term asset protection.